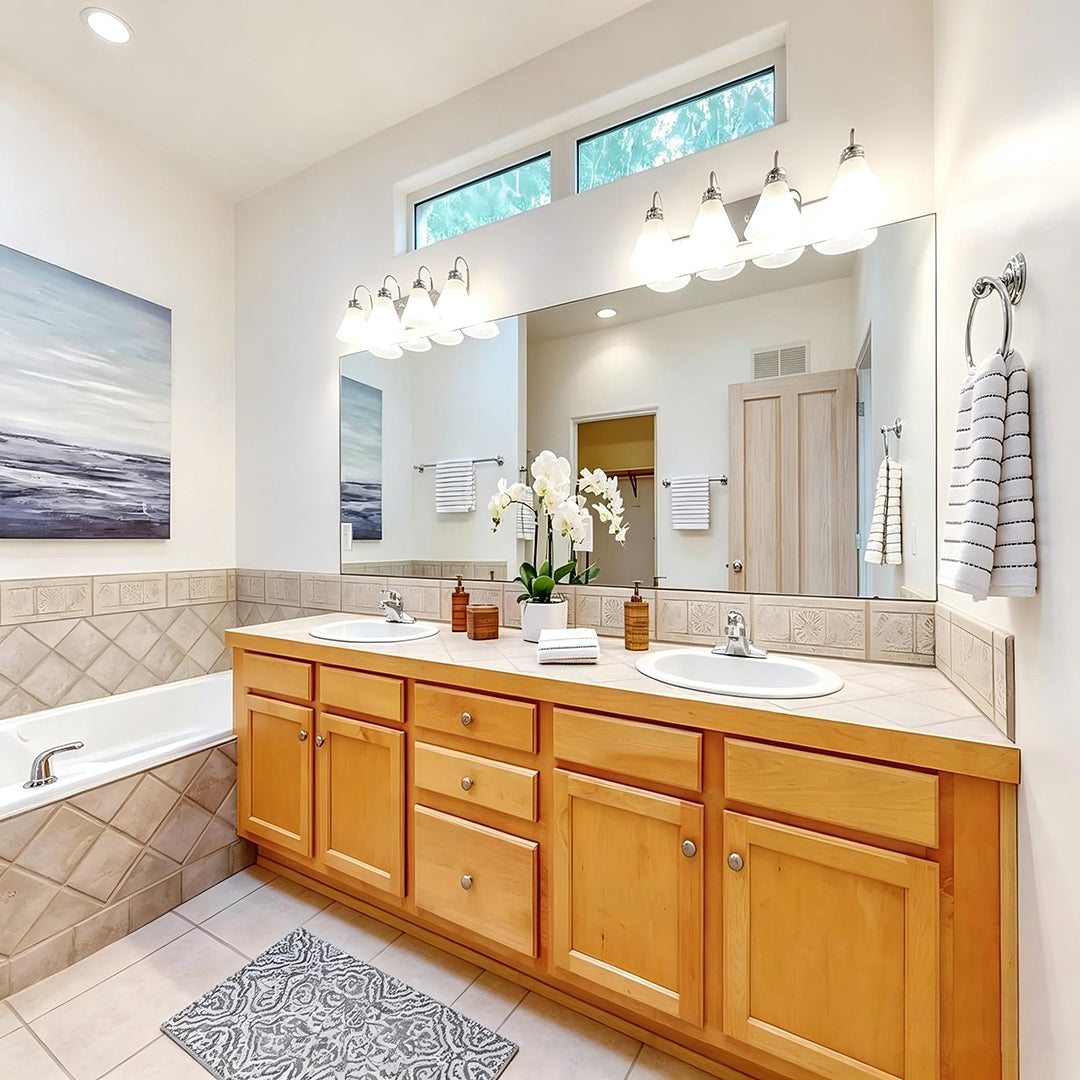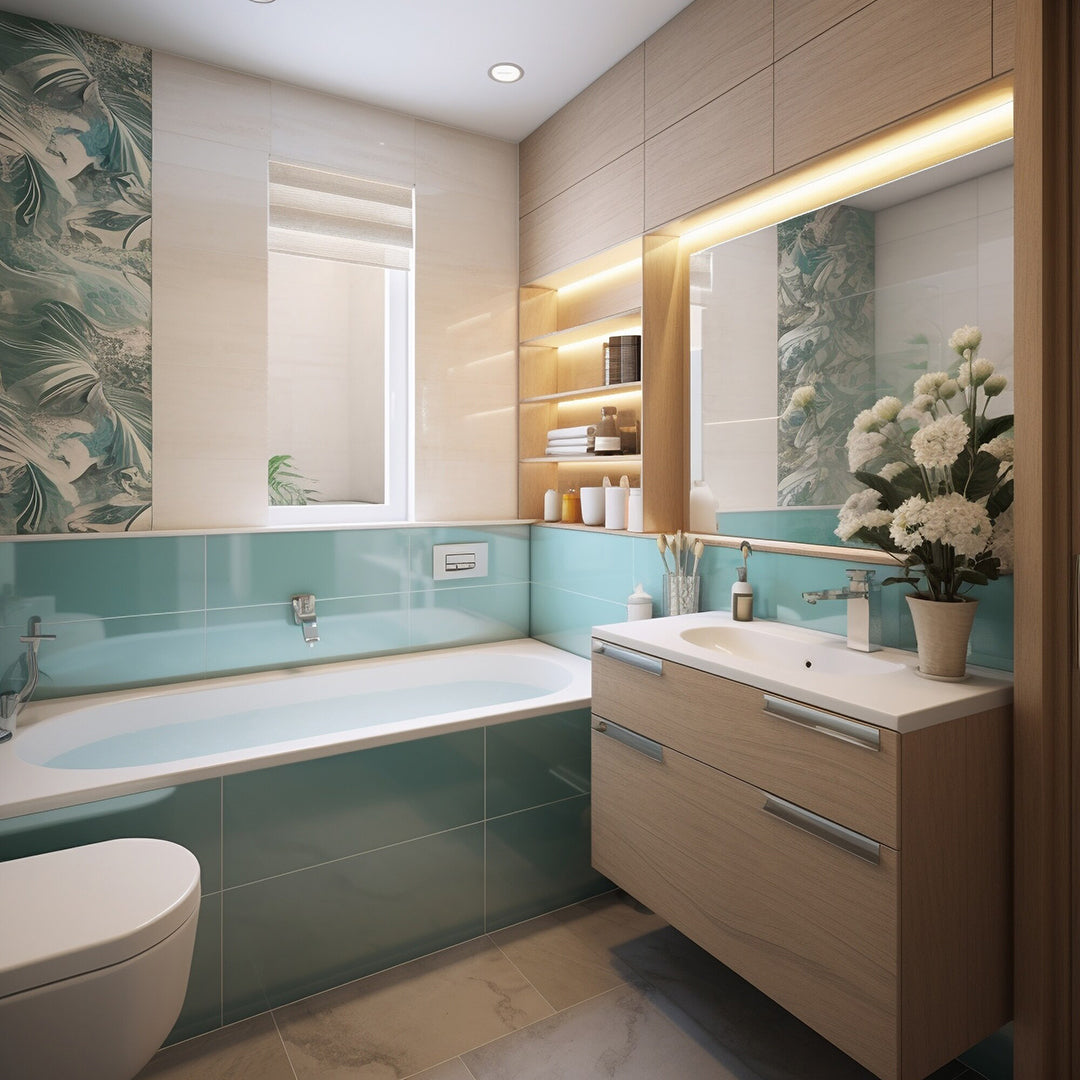




A floor plan might show that a new vanity fits perfectly in the corner, but real-life bathroom flow is a different story. Recently, there has been a rise in renovation disputes regarding shower doors that won't open fully or vanity drawers that hit the toilet. As a one-stop bathroom solutions provider, Eclife Premier frequently helps contractors and homeowners navigate these spatial challenges.
We’ve compiled a practical bathroom clearance map to help you avoid common sizing pitfalls before your next installation.
Why "Fitting In" Isn't Enough for Bathroom Flow
Just because an item fits on a static 2D blueprint doesn't mean the space will be comfortable. Humans are dynamic—opening drawers, swinging doors, drying off after a shower, and bending over the sink all require extra functional space.
Because the bathroom is a high-frequency space, a miscalculation of just a few inches can become a daily annoyance and even lead to damaged fixtures. That is why "clearance"—the empty space around an object—is far more critical than simply measuring the footprint of the fixture itself.
Critical Measurements Around Your Bathroom Vanity

To ensure a professional and ergonomic layout, always verify the following measurements, referencing guidelines from the National Kitchen & Bath Association (NKBA) and common building codes:
- Clear Space in Front of the Vanity: The NKBA recommends a minimum of 30 inches of clear floor space in front of the vanity for comfortable usage (though building codes mandate an absolute minimum of 21 inches).
-
Drawer Extension Clearance: A fully extended vanity drawer typically requires 12 to 15 inches of pull-out space. Ensure this path is entirely clear of walls, toilets, or entry door.

- Door Swing Angle: If the vanity is installed next to a side wall, ensure the cabinet doors can open at least 90 degrees. Don’t forget to account for the depth of the cabinet hardware (knobs/pulls) so they don’t punch a hole in the drywall.
- Distance to the Toilet: From the center line of the toilet to the side of the vanity, there must be a minimum of 15 inches (18 inches is highly recommended by NKBA) to provide adequate shoulder room.
- Double Vanity Shoulder Space: If you are installing a double vanity, the distance between the center lines of the two sinks should be at least 36 inches to allow two people to use the space simultaneously without bumping elbows.

Common Conflicts Between Shower Doors and Vanities

In modern master bathroom remodels, walk-in showers and vanities are often placed in close proximity. Watch out for these frequent conflicts:
- Glass Door Collisions: Building codes generally require shower doors to swing outward. If poorly planned, an out-swinging heavy glass door can easily hit the vanity countertop or hardware, risking shattered glass.
- Narrow Shower Entries: Shrinking the shower door size to accommodate a larger vanity is a mistake. An entryway less than 24 inches wide (NKBA minimum recommendation) is uncomfortable and can be a safety hazard.
- Water Splash Damage: If the shower enclosure lacks proper containment, prolonged water splashing onto the vanity's side panels will significantly reduce the lifespan of the cabinet.
- Curb and Threshold Intrusion: Adding shower curbs, water stoppers, or adjusting floor leveling often alters the actual walkable clearance by 1 to 2 inches.
How to Prevent Measurement Mishaps Before Buying

Whether you are a meticulous homeowner or a professional project manager, pre-purchase verification can save thousands of dollars in rework:
- The Tape Test: Use blue painter’s tape to outline the footprint of the vanity directly on your bathroom floor. Stand inside the lines to get a feel for the remaining walkways.
- Simulate Drawer Pulls: Step outside the taped box and simulate pulling out a 15-inch drawer. Check the door swing directions of both the room entry and the shower.
- Communicate with Your Contractor: Send the product specification and dimension sheets to your contractor early. Before ordering, confirm if wall leveling or the thickness of the newly chosen floor tiles will alter the net clearance dimensions.
Eclife Premier: Your One-Stop Bathroom Solutions Provider
Whether you are a B2C customer designing your dream master bath, or a B2B contractor managing multiple remodeling projects, precision is the foundation of success. Eclife Premier is dedicated to providing not just high-quality bathroom vanities, but a seamless installation experience.
If you want to minimize installation variables and avoid the nightmare of putting together a vanity piece-by-piece on a tight job site, we highly recommend our Pre-assembled collections. Built for durability and ready to install right out of the box, these vanities come with detailed spec sheets that make blueprint planning a breeze. With our expert customer service team ready to assist, you can confidently choose the perfect dimension for any floor plan, ensuring your bathroom looks luxurious and functions flawlessly.