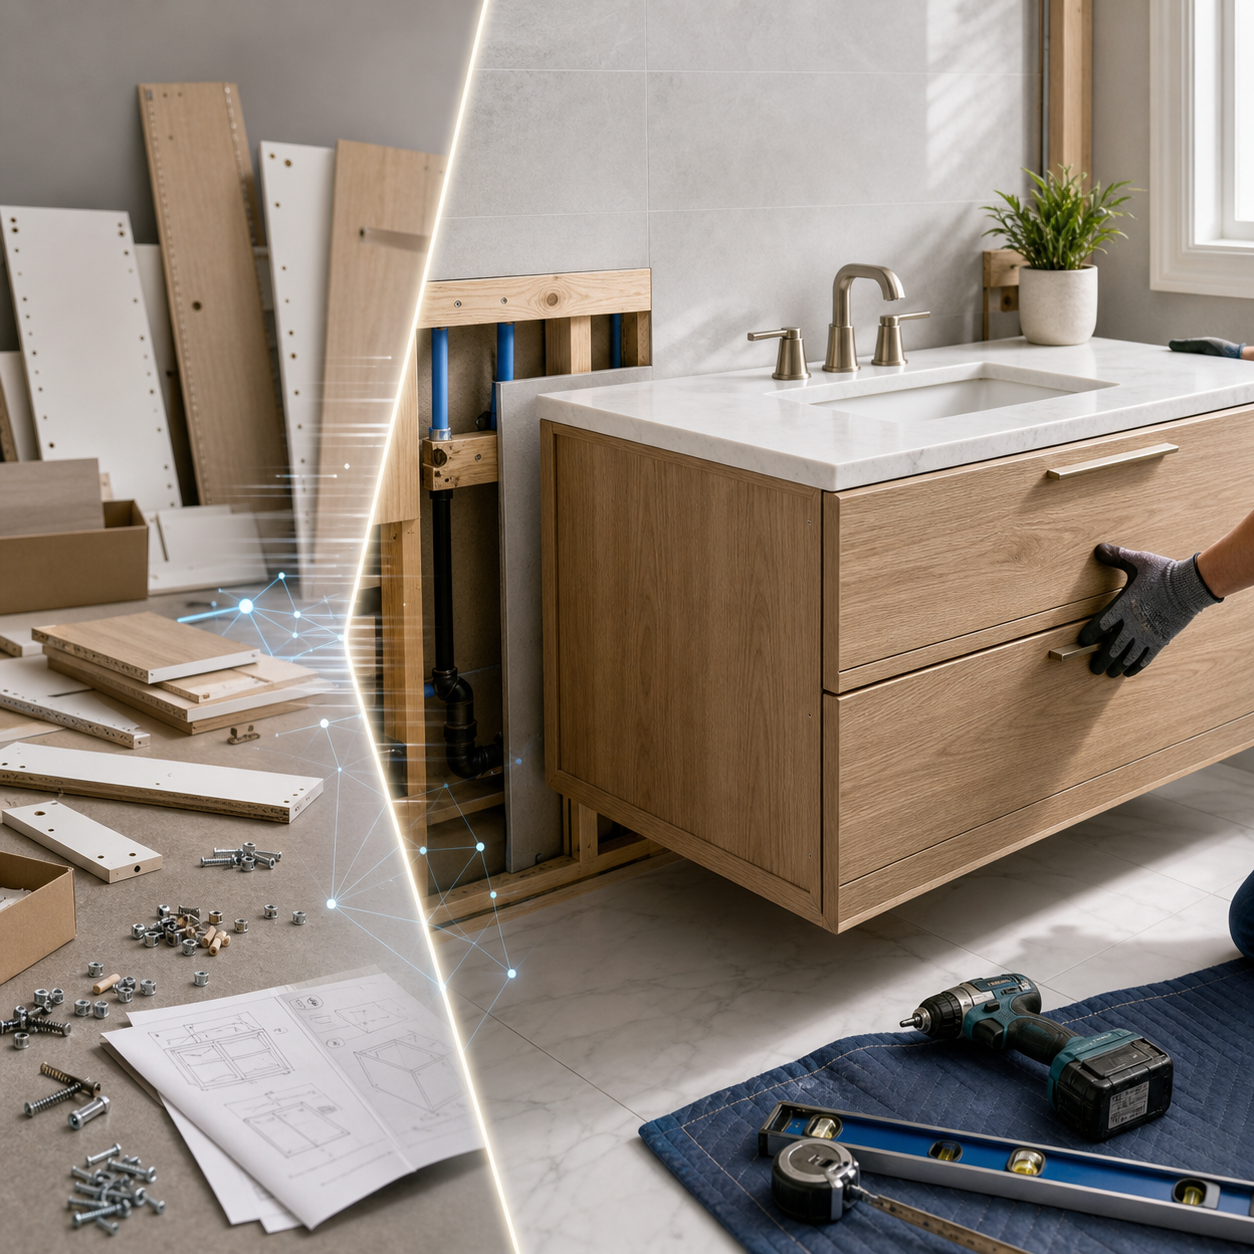




Generating the ultimate "dream bathroom" on Pinterest, Midjourney, or Gemini has become the go-to first step for homeowners and designers alike. With a few prompts, AI can instantly visualize a spa-like oasis with perfect lighting, warm oak textures, and floating vanities. It looks flawless on screen.
However, once those gorgeous renderings land in the hands of a licensed plumber or general contractor, reality hits hard. The standard warning signs usually sound like this: "There isn’t enough clearance to open this vanity drawer next to the toilet," or "Your plumbing stack aligns directly with the center support divider of this cabinet."
AI excels at visual aesthetics, but it is completely blind to physical dimensions, structural load limits, and building codes. To prevent your AI-generated dream from turning into an expensive construction nightmare, here is a practical guide to aligning digital design inspiration with physical bathroom constraints.
1. The Reality Check on Visual Proportions and Clearances

AI generators often skew spatial proportions to make rooms appear larger and more open than they actually are. A massive double-sink vanity that looks airy in an AI rendering might make a real-world 5x8 bathroom feel like a jail cell.
Before purchasing any bathroom products, perform a physical space layout mapping:
-
Clearance Zone: Ensure there is at least 30 inches of clear floor space in front of the vanity. This allows doors and drawers to open fully and gives you comfortable standing room without hitting the toilet or shower door.
-
Standard Vanity Sizing: Standard U.S. vanity widths are 24", 30", 36", 48", and 60". Compare your AI design ideas against these standard sizes to avoid paying premium custom cabinet prices.
2. Navigating the Invisible Plumbing Constraints

AI graphics never render the trap, shut-off valves, or supply lines hidden inside the vanity cabinet. Yet, these are the exact components that determine whether your new bathroom vanity will actually fit.
-
Wall-Mounted vs. Freestanding: Floating vanities are highly popular in modern AI designs, but they require a wall-drain (horizontal) layout. If your existing plumbing runs through the floor, converting it to a wall drain requires opening up drywall and modifying plumbing lines, which can add thousands to your contractor's bill.
-
Drawer Interferences: High-end drawer vanities must feature a pre-built U-shape drawer cutout to accommodate the plumbing trap. At Eclife Premier, our all-in-one bathroom solutions are engineered with North American plumbing standards in mind, ensuring your drawers close seamlessly without requiring onsite cabinet modifications.
3. Electrical Rough-in for Backlit and Anti-Fog Mirror Cabinets

Nothing defines modern luxury like an LED backlit mirror with an integrated anti-fog heating pad. However, these features require dedicated electrical power that must be routed before the drywall is hung.
-
Dedicated Power Outlets: Smart LED mirrors need a recessed outlet or hardwired connection directly behind the mounting bracket. If you wait until after the walls are painted to purchase the mirror, you will face costly retrofitting fees.
-
GFCI Protection: Wet areas require GFCI-protected circuits. Work with an electrician to ensure your smart mirrors and adjacent vanity outlets comply with local NEC (National Electrical Code) guidelines.

For actual real-world bathroom designs that are guaranteed to work in physical spaces, explore our Eclife Inspiration Gallery. By grounding your creative AI concepts with precise measurements and standardized, high-quality fixtures, you can build a bathroom that is as functional as it is breathtaking.