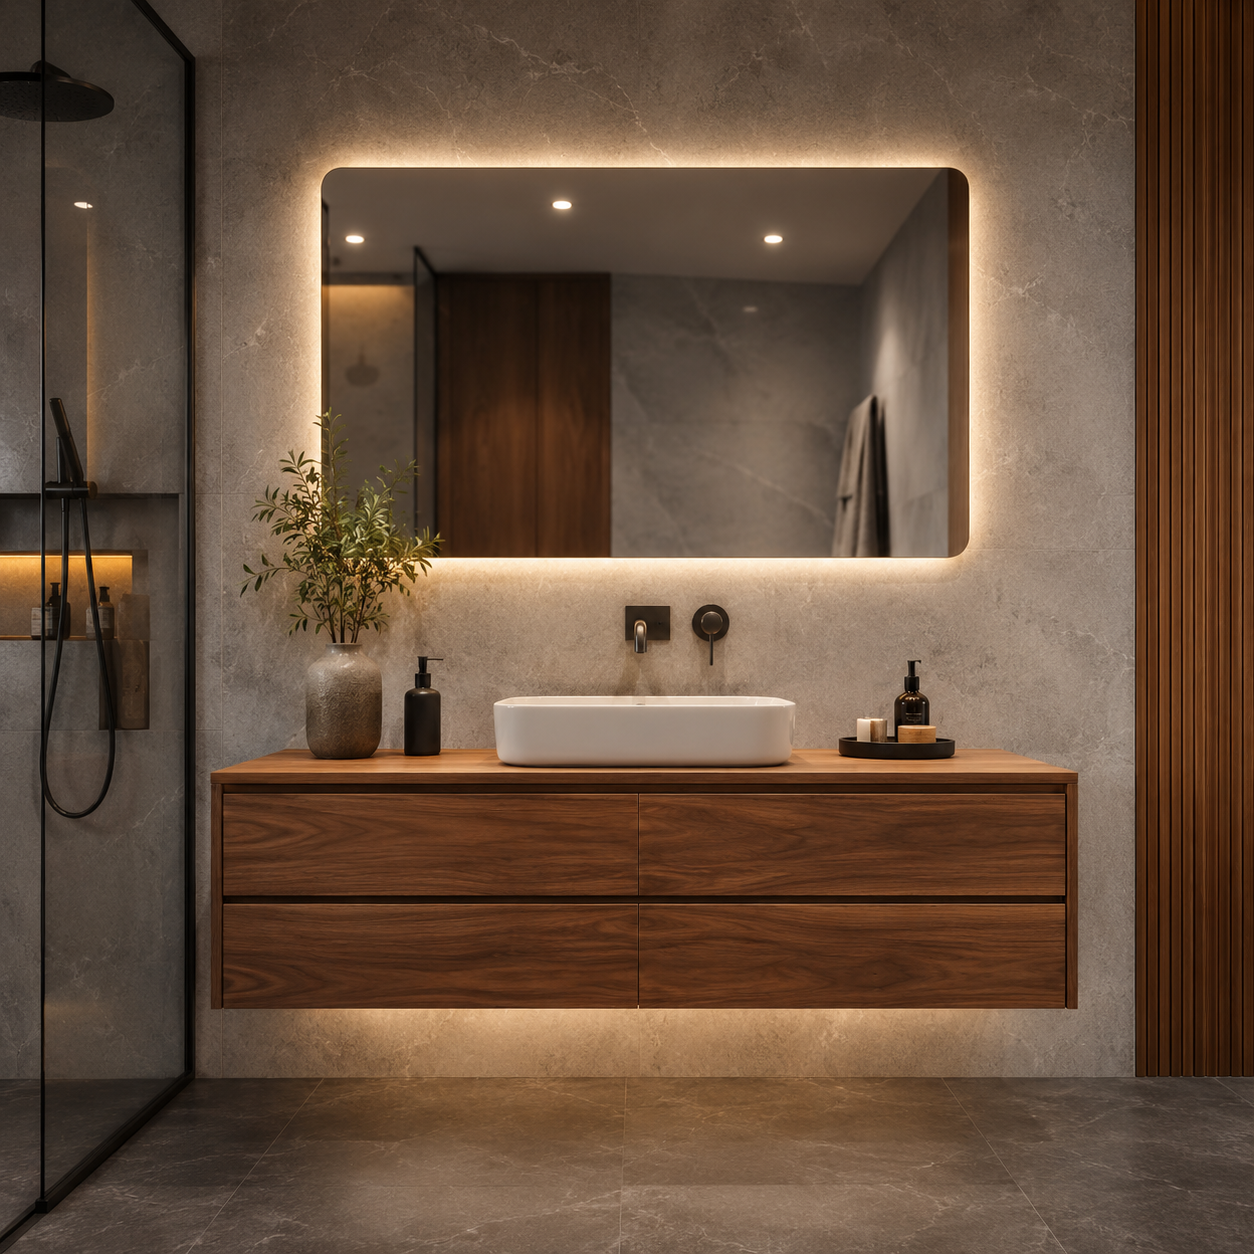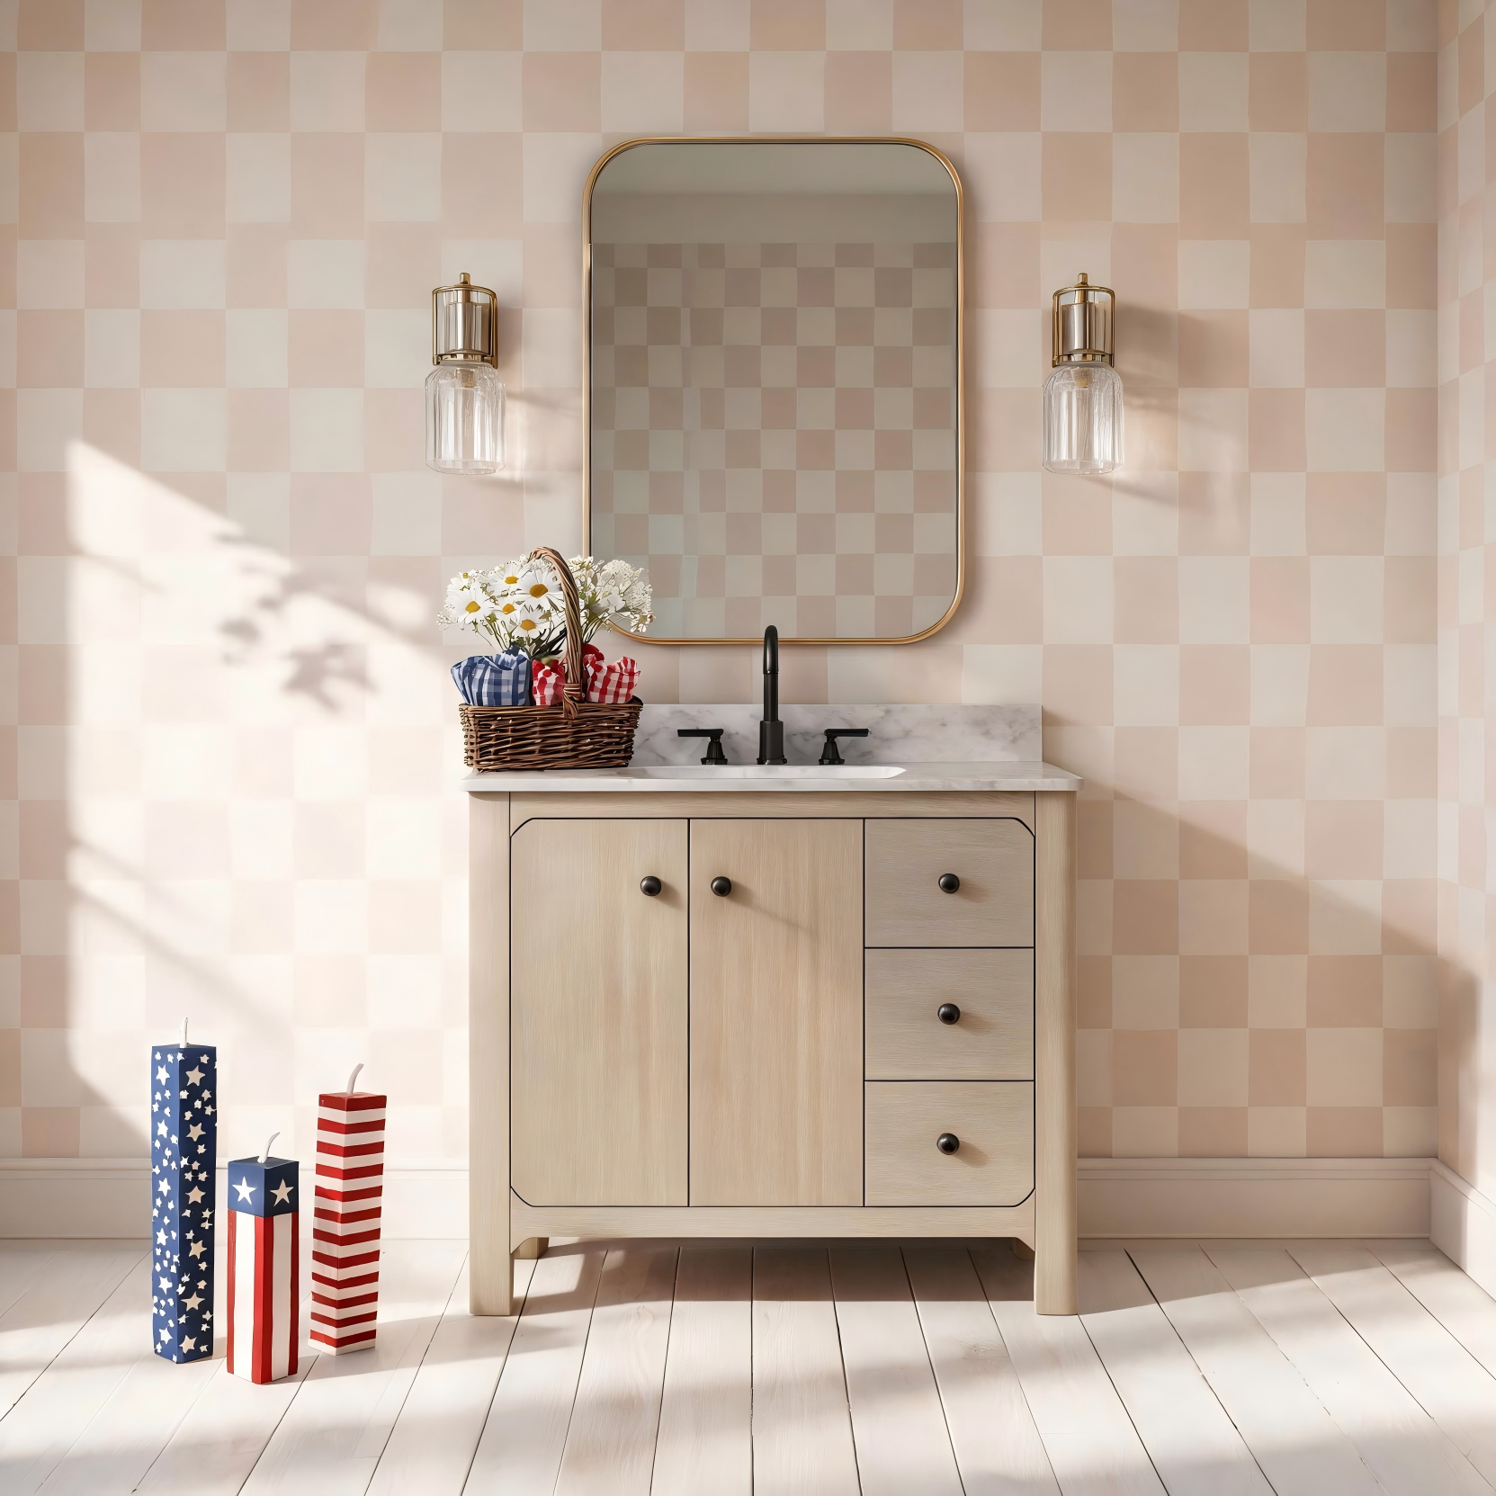




On home renovation subreddits like r/BathroomRemodeling, a recurring source of frustration is the "quick weekend DIY project" that turns into a months-long ordeal. Confident homeowners set out to swap a vanity, patch some grout, or refresh a mirror, only to uncover hidden drywall mold or non-standard pipe configurations. The physical and emotional fatigue of living in a half-demolished bathroom for weeks is a common reality check.
At **Eclife Premier**, we specialize in providing one-stop bathroom solutions that bridge the gap between Pinterest-worthy visuals and straightforward physical installation. To ground your planning in reliable layouts, explore the Eclife Inspiration Gallery, which features real-world design inspirations paired with practical product setups that fit standard structural layouts.
1. Hidden Drywall Mold and Water Damage During Demolition

Demolition is rarely as simple as unscrewing old cabinets. Years of high humidity and failing seals around old countertops frequently lead to hidden drywall mold behind the vanity backing. Once uncovered, you must pause to remediate the mold, cut out the rotting gypsum board, and install fresh backing. This unexpected step turns a brief afternoon task into a multi-day drywall repair and drying process.
2. The Danger of Hitting Unknown Metal Plates Behind Walls

When drilling pilot holes to secure a heavy mirror cabinet or floating vanity bracket, hitting a sudden metallic block is a major warning sign. In American construction, these metal protector plates (conduit shields) are mandatory to protect electrical wiring and water pipes running through studs. Forcing a drill bit past this resistance risks puncturing a water line or striking live electrical current, resulting in costly, emergency repairs.
3. Floor Joist Limitations and Slope Drainage Compromises

Creating a trendy curbless shower seems simple in concept, but modifying structural subfloor joists to create the proper slope is legally and physically complex. Many DIYers find that avoiding major joist alterations requires stepping up the entire bathroom floor by an inch. Without proper transition planning, this creates door clearance issues and water containment hazards at the bathroom threshold.
4. Pipe Alignment Mismatches with Cabinet Backings
Every home features slightly different plumbing rough-in heights and offsets, yet off-the-shelf vanities often feature rigid interior divisions. If the cabinet lacks built-in plumbing bypass channels, installer fatigue sets in as you must hand-saw raw openings into the backing material. This destroys the vanity's structural integrity and aesthetic look, turning a clean installation into a messy patchwork job.
5. Wall Plumb Discrepancies and Lack of Cosmetic Fillers

Older homes rarely feature perfectly plumb walls. When you slide a square vanity against a crooked wall, you are often left with an unsightly gap of up to 1/2 inch. Relying solely on silicone caulk to seal large gaps yields a messy, dirt-collecting seam. A professional look requires matching side splashes or engineered wood filler strips to close the gap cleanly and protect your walls from moisture.