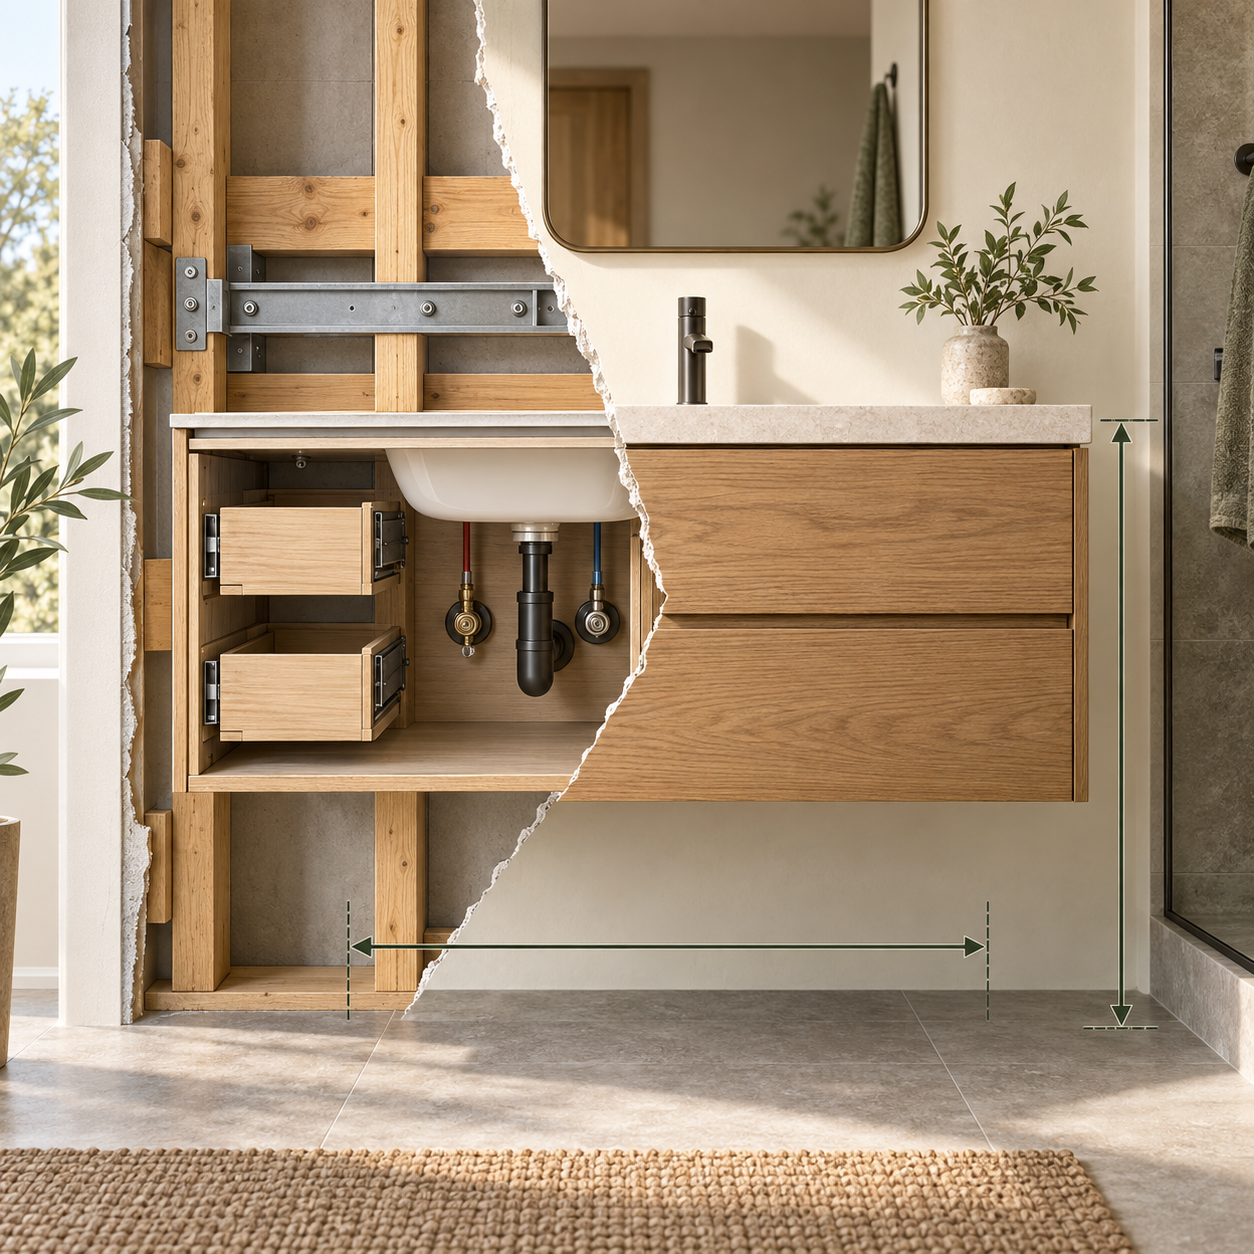




A vanity can fit along the wall and still be frustrating to use. Two cabinets with the same exterior width may offer very different storage: one has open space behind doors, while another divides smaller items among drawers. The sink and plumbing take up part of that space, too.
Before choosing a 30- or 36-inch bathroom vanity, look beyond the number in the product name. Consider where the plumbing sits, what you need to store, and whether you can comfortably open the cabinet in the room you have.
Start With the Plumbing, Not the Number of Compartments
The space inside a vanity is not an empty box. The sink, drain assembly, supply lines, and shutoff valves can all affect usable storage. Drawers may need to be shortened or arranged around those components. A cabinet with doors offers a more open area, but plumbing can still limit where items fit.
If you are replacing an existing vanity, photograph the plumbing and measure where the drain and supply lines enter the cabinet area. For a new bathroom, review the planned plumbing locations with the installer before selecting a cabinet. Product photos alone cannot tell you how much usable space remains behind a drawer front. Ask for a dimensioned drawing and, when available, the interior drawer measurements.

For designers and contractors specifying several bathrooms, this check is especially useful: a cabinet can have the correct exterior width and still conflict with the plumbing planned for that room.
When Do Cabinet Doors Make More Sense?
Doors are often useful when you need flexible space for taller or irregularly shaped items. A container of extra supplies, a box holding a hair dryer, or a tall bottle may be easier to place behind doors than inside a shallow drawer.
The tradeoff is access. Small items can end up at the back of a deep cabinet, where they are harder to see and retrieve. Removable bins or trays can help, provided they fit around the pipes and leave the shutoff valves accessible. Measure the clear interior space before buying organizers.
Check the door swing as well. A door that technically opens may still be awkward to use if it faces a bathroom entry door, toilet, or nearby cabinet. The goal is to make everyday items easy to reach, not simply to fit them behind a door.

When Are Drawers the Better Choice?
Drawers can make frequently used small items easier to sort and find. Grooming tools, skincare products, spare toothbrush heads, and daily supplies can each have a defined place. In a bathroom shared by several people, drawers can also make it easier to assign storage by person or purpose.
Count the usable space rather than the drawer fronts. A vanity described as having three drawers does not necessarily have three full-depth storage compartments. The sink and drain may affect drawer depth or shape, while drawer sides and hardware reduce the interior dimensions. Compare the published inside measurements with the items you actually plan to store.
Also picture the drawer fully extended. Will someone have room to stand in front of it? Could it meet the bathroom door or a fixture across the aisle? Testing that motion on a floor plan is more useful than judging a closed vanity in a photograph.
What Does the Extra Width of a 36-Inch Vanity Change?
A 36-inch vanity is six inches wider in nominal width than a 30-inch vanity. That difference does not translate automatically into six more inches of usable storage. Cabinet construction, sink position, plumbing clearance, and the door or drawer layout all affect the interior.

Use this checklist before deciding whether the wider cabinet improves the room:
- Measure the installation area. Note the available wall width, door trim, baseboards, and nearby fixtures.
- Check the full product dimensions. Confirm the actual overall width, depth, and height, including the countertop. A nominal width in a product name is not a substitute for a dimensioned drawing.
- Plan the space in front. The National Kitchen & Bath Association's bathroom planning guidelines recommend at least 30 inches of clear floor space from the front edge of a fixture, including a lavatory, to an opposing fixture, wall, or obstacle. This is a planning recommendation; confirm the requirements that apply to your project locally.
- List what needs to live in the vanity. Taller backup supplies and many small daily-use items call for different storage layouts.
- Review plumbing and opening paths. Compare the cabinet drawing with the room measurements, and check where doors or drawers will move.
If a 30-inch vanity already serves the room well, a wider cabinet may offer little practical benefit. If a 36-inch model fits comfortably and provides a layout that better matches the household's routine, the extra width may be useful. The decision depends on the room and the way it is used.
Compare Layouts Before You Compare Looks
Three configurations within one collection offer a simple way to test your priorities. The Verve lineup lists a 30-inch two-door vanity, a 36-inch two-door vanity, and a 36-inch vanity with one door and three drawers.
- 30-inch, two-door layout: Consider this configuration when the available wall space is tighter and you prefer open cabinet storage. Check whether your larger items fit around the plumbing.
- 36-inch, two-door layout: Compare this option when the room can accommodate a wider cabinet and open storage suits the items you keep under the sink.
- 36-inch, one-door and three-drawer layout: Consider how often you reach for small items, then verify the actual drawer interiors and the remaining space behind the door.
You can compare the Verve vanity configurations to see how those layouts differ. Before making a final selection, use the current product drawings and specifications to confirm fit, plumbing compatibility, and usable storage.
The best vanity is not necessarily the one with the most drawers or the widest cabinet. It is the one that lets you reach what you use, gives the plumbing the space it needs, and works comfortably in the bathroom every day.