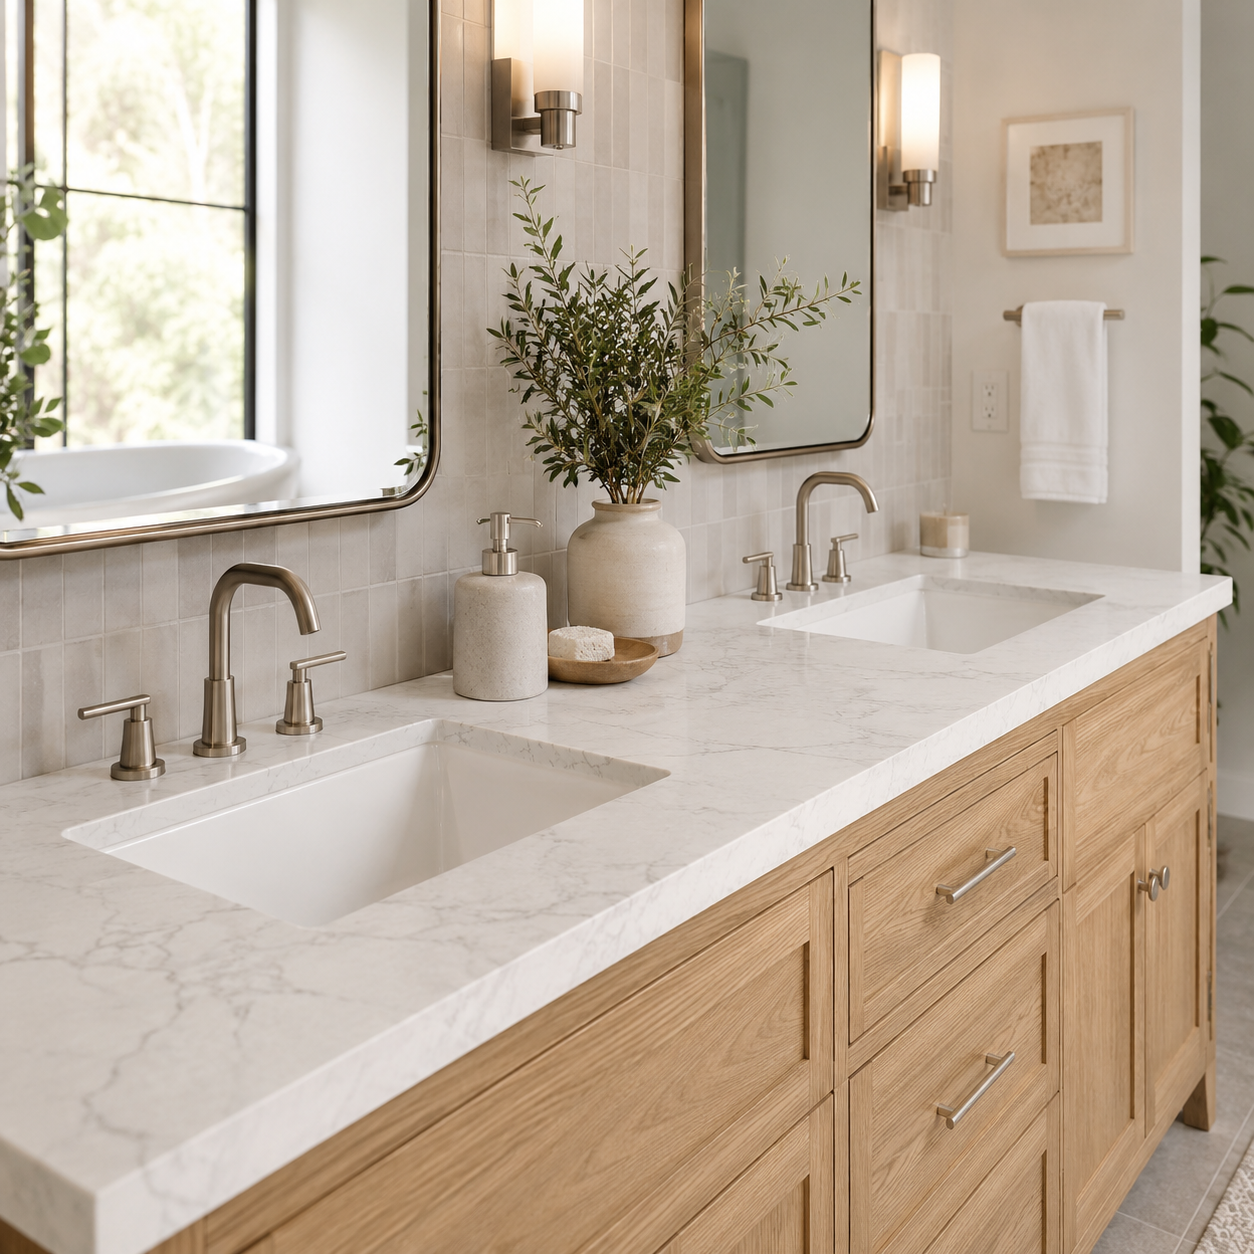




In modern master suite renovations, the question of whether to keep the bathtub is a persistent design debate. Real-world feedback from homeowners reveals that for many families, built-in tubs sit empty for months, serving only to collect dust and waste valuable square footage. Consequently, completely removing the tub and reallocating that footprint to a spacious double-shower enclosure or a luxurious double-basin vanity has become one of the most popular layouts for boosting both daily comfort and overall home equity.
As a leading provider of one-stop bathroom solutions, **Eclife Premier** has helped thousands of clients transform outdated bathrooms into functional spaces. By shifting the footprint of an unused bathtub toward a dual-sink station, you can streamline morning routines and create a more open flow. Explore the Eclife USA Pre-Assembled Collections to find factory-direct double vanities designed to make structural installation fast, solid, and seamless.
1. Reclaiming Square Footage: Shifting from Tubs to Dual Vanities

A standard alcove bathtub consumes a massive footprint—typically 60 inches long by 30 to 32 inches wide. For most master baths, this fixture hogs the window line or blocks natural movement toward the shower and closet areas. Tearing out a tub immediately frees up this prime real estate. By replacing it with a double vanity, you eliminate morning congestion where family members fight for mirror time, instantly making the room feel larger and much more functional.
2. Double Vanity Sizing and Clearance Requirements

To design an ergonomic layout, you must adhere to strict minimum clearance guidelines. While double vanities are available as small as 48 inches, a minimum length of 60 inches is highly recommended to ensure you have adequate countertop space and that users do not bump elbows. If your bathroom layout permits, a 72-inch vanity is the gold standard, providing ample room for center drawers, personal grooming tools, and dedicated under-sink cabinets for both individuals.
3. Plumbing Adjustments: Converting Single Lines to Dual Sinks

The technical challenge of upgrading a bathroom layout lies behind the walls. Converting a single-sink drain line or a bathtub drain line to accommodate two sinks requires precise plumbing rerouting. Plumbers must install a sanitary tee to split the waste pipe and extend two sets of hot and cold water supply lines. Proper venting is critical to prevent slow drains and sewer gas backup, and the new plumbing positions must clear the cabinet's internal drawer tracks.
4. Mirror Configurations and Symmetrical Task Lighting

A successful double vanity layout relies heavily on the upper half of the wall. Modern design favors dual individual mirrors centered over each sink basin rather than one massive sheet of builder-grade mirror. This setup allows for symmetrical task lighting. Installing wall sconces on both sides of each mirror, or opting for smart backlit LED mirrors, provides even illumination across the face, eliminating the harsh under-eye shadows caused by standard overhead lighting.
5. Optimizing the Installation Process for Professionals and DIYers

For home developers and multi-family renovation contractors, managing labor costs and schedules is essential. Buying RTA (Ready-to-Assemble) double vanities can slow down field production. Instead, opting for factory pre-assembled cabinets speeds up onsite placement, drastically reducing time spent on framing adjustments. For residential DIYers, choosing vanities with pre-cut plumbing entries and standard sink configurations makes hookups quick and straightforward, preventing DIY burnout.