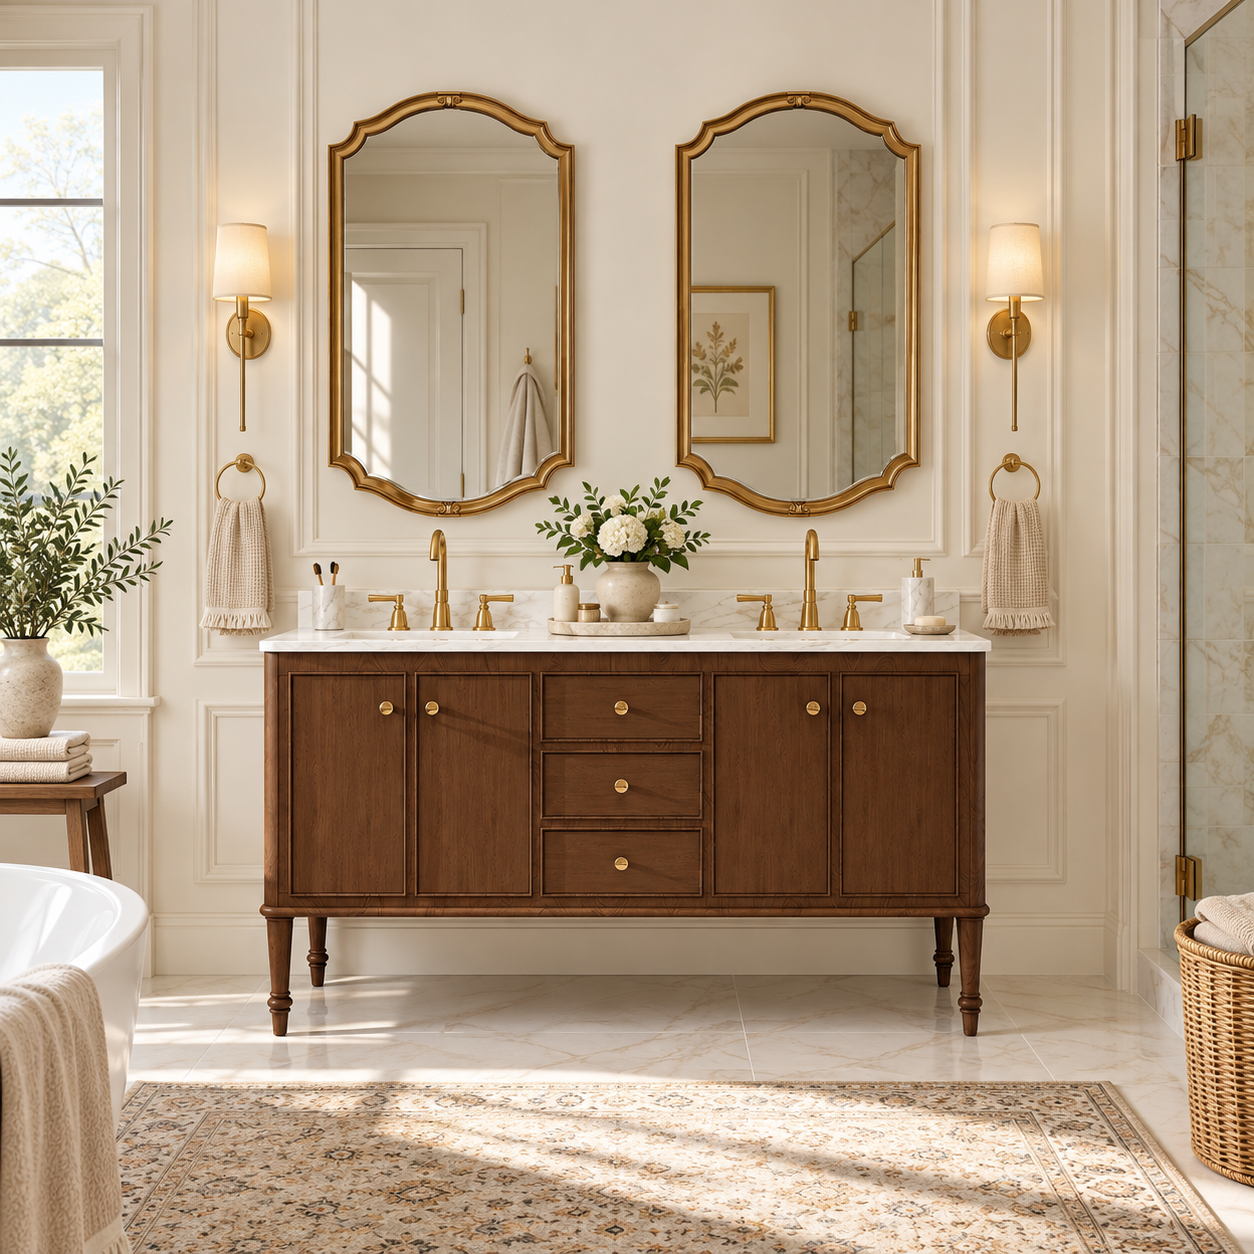




Removing an unused bathtub can open up valuable space in a primary bathroom. For many homeowners, the next idea is obvious: replace it with a double vanity.
But there is an important step between removing the tub and ordering the vanity.
Check the plumbing, electrical work, wall conditions, and daily-use needs first.
A double vanity is not simply a larger cabinet. It needs to work with the existing bathroom infrastructure and leave enough room for two people to use the space comfortably.
Here is what to check before choosing one.

1. Why Replace the Tub With a Double Vanity?
A bathtub can take up a significant amount of floor space, especially when it is rarely used.
Replacing it with a double vanity can create:
- More counter space
- Separate sinks for two people
- Additional bathroom storage
- Better morning and evening routines
- A more efficient primary bathroom layout
For households that regularly share the bathroom, two sinks can make a noticeable difference.
But the available space should determine the vanity—not the other way around.
Before shopping for a 60", 72", or larger vanity, make sure the former tub area can actually support the new configuration.

2. Check Plumbing and Electrical Before Choosing the Cabinet
This is the most important step.
The Old Tub Drain May Not Work for a Double Vanity
The existing bathtub drain was designed for a tub, not two bathroom sinks.
Its location, pipe size, and connection point may not align with the new vanity. The plumbing may need to be modified before the cabinet is installed.
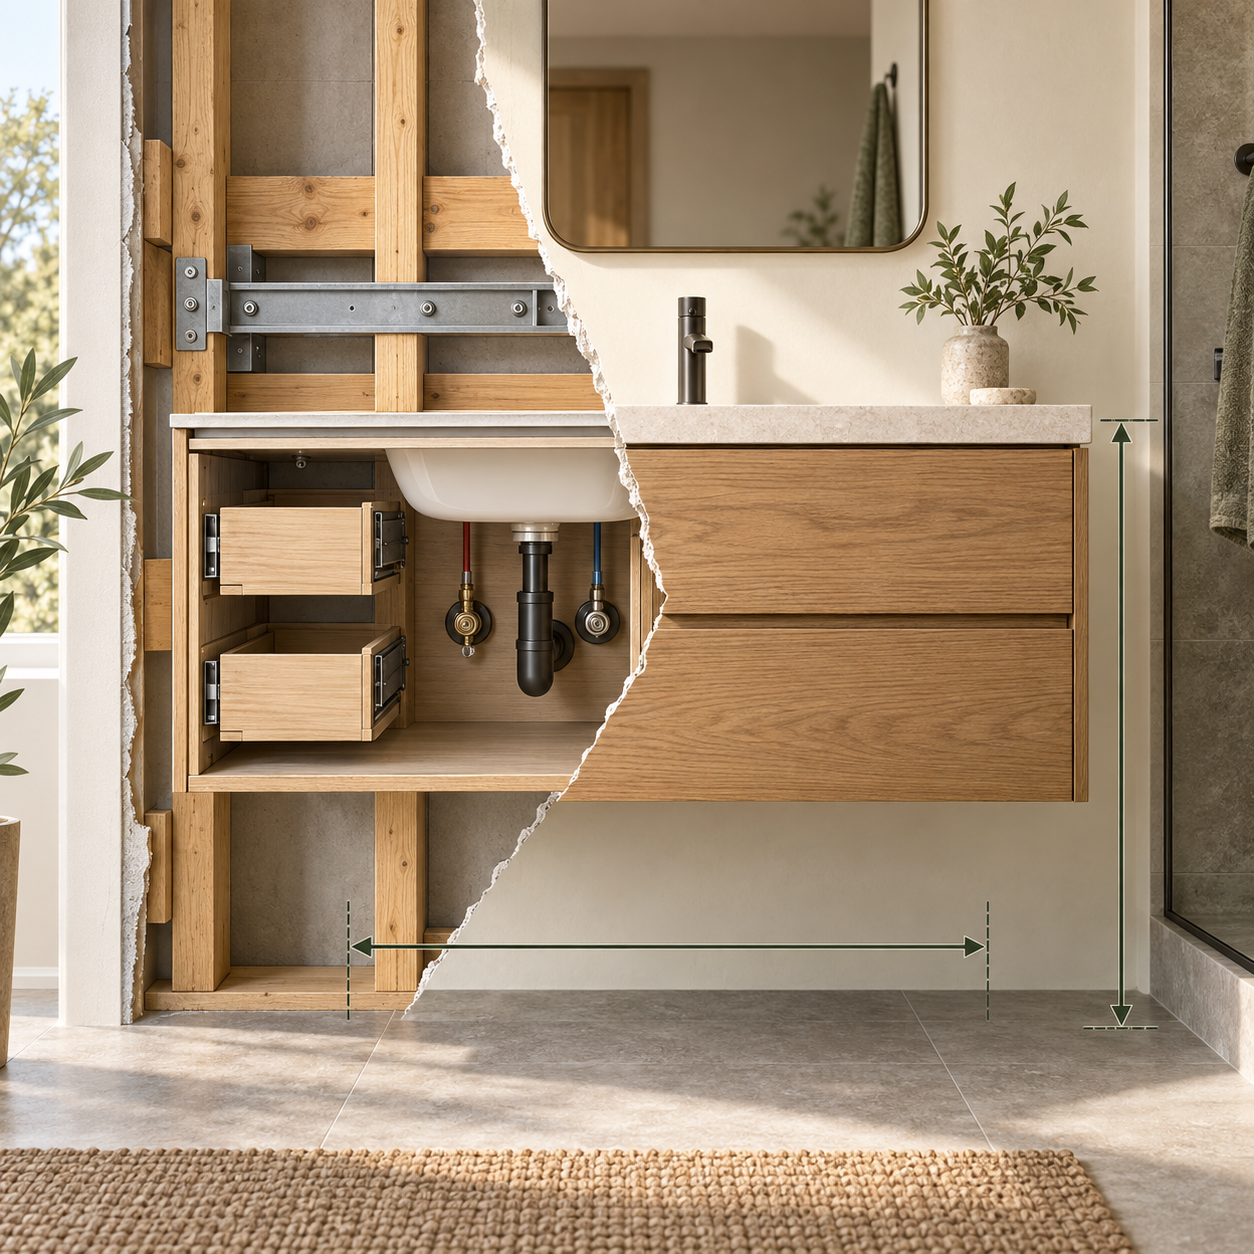
A contractor or plumber should confirm:
- Existing drain location
- New sink drain locations
- Hot and cold water supply locations
- Shutoff valve positions
- Drain venting requirements
- Available space inside the vanity
For a double vanity, planning the two sink locations and plumbing connections together is especially important.
Plan Electrical Locations at the Same Time
Removing the tub can also change where electrical components should go.
Check the locations of:
- GFCI outlets
- Vanity lighting
- Mirror lighting
- Medicine cabinet power
- Heated mirrors or other electrical accessories
Do not finalize the mirror or vanity lighting after the cabinet is already installed. The vanity, mirrors, lights, and electrical outlets should be coordinated as one zone.
Check What Is Inside the Wall
Wall conditions can affect both plumbing and cabinet installation.
Before choosing a wall-mounted double vanity, identify:
- Stud locations
- Plumbing lines
- Electrical wiring
- Required mounting points
- Finished wall thickness
This is particularly important if the new vanity will be floating. The wall needs to provide suitable support for the mounting system.

3. How Large Should the Double Vanity Be?
Once the infrastructure is understood, determine how much vanity you actually need.
60 Inches: Compact Double Vanity
A 60" double vanity can work when two sinks are important but the bathroom has limited space.
It provides two dedicated sink areas while keeping the overall footprint relatively compact.
However, counter space between and around the sinks can be limited. Measure carefully before assuming two sinks will automatically be more functional.
72 Inches: More Comfortable for Two
A 72" vanity provides more room for two users.
Compared with a 60" unit, it can offer:
- More counter space
- Better separation between sinks
- More storage
- Greater flexibility for drawers and cabinets
For many primary bathrooms, this size can provide a practical balance between double-sink functionality and space requirements.
90 Inches: For Larger Primary Bathrooms
A 90" vanity is better suited to a spacious bathroom where storage and counter space are priorities.
It can provide generous personal space for two users, but it also requires enough room around the vanity.
A larger cabinet is not automatically better if it makes the bathroom difficult to move through.
What If the Space Is Too Small?
A double vanity is not always the best answer.
If two sinks leave almost no usable counter space, or the vanity makes the bathroom feel crowded, consider a single large sink with a wider countertop.
One well-designed sink can provide more usable counter space than two small sinks squeezed into an undersized cabinet.
The goal is not simply to fit two sinks. The goal is to create a bathroom that works well every day.

4. Common Double Vanity Mistakes
Mistake 1: Putting Two Sinks Too Close Together
Two sinks need enough separation to feel like two individual work areas.
If they are too close, users may have limited elbow room and insufficient counter space.
Mistake 2: Sacrificing Too Much Counter Space
Adding a second sink takes away countertop area.
Before choosing the sink configuration, think about what normally sits on the counter:
- Soap
- Toothbrushes
- Skincare products
- Hair tools
- Cosmetics
- Small appliances
If two sinks leave almost no usable surface, reconsider the configuration.
Mistake 3: Forgetting the Mirrors and Lighting
A double vanity usually means two sink positions, which can affect mirror placement and lighting.
Depending on the design, you might use:
- Two individual mirrors
- One wide mirror
- A combination of mirrors and medicine cabinets
Lighting should provide adequate illumination for both users rather than simply being centered on the wall.
Mistake 4: Letting Plumbing Take Over the Drawers
This is a common problem when converting a tub area.
The cabinet may look spacious from the outside, but drains and supply lines can interfere with drawer storage.
Before ordering, check where the plumbing will enter the vanity and whether the drawer configuration provides enough clearance.
Mistake 5: Measuring Only the Cabinet Wall
The vanity may fit the wall but still create problems elsewhere.
Check:
- Walkway clearance
- Shower clearance
- Toilet clearance
- Door swing
- Drawer and cabinet-door operation
- Mirror and lighting positions
Measure the finished space, including flooring and wall finishes, before finalizing the vanity size.

5. Think About How Two People Actually Use the Bathroom
A double vanity should reflect your household's routine.
Ask:
- Do two people use the bathroom at the same time?
- Does each person need dedicated storage?
- Are both sinks used every morning?
- Do you need large drawers for hair tools or cosmetics?
- Would one large sink provide enough functionality?
- Is countertop space more important than having two sinks?
For example, a couple who gets ready at the same time may benefit from two sinks and separate storage.
Another household may prefer one large sink with a generous countertop because only one person typically uses the vanity at a time.
The right configuration depends on how the bathroom is used, not simply how much space is available.

6. Choosing a Double Vanity After the Tub Is Removed
Once plumbing, electrical work, wall conditions, and daily-use requirements are confirmed, you can start comparing vanity options.
For a bathroom conversion project, look for:
- Multiple width options
- Appropriate depth for the space
- Double-sink configurations
- Practical drawer storage
- Compatible countertop and sink options
- Freestanding or wall-mounted designs
- Matching mirrors or medicine cabinets
Eclife Premier offers bathroom vanity solutions in multiple sizes and configurations, including double-sink options designed for professional projects. A coordinated vanity, countertop, and sink package can also reduce the risk of mismatched dimensions during installation.
For contractors and designers, having multiple standard sizes can make it easier to adapt the vanity to different bathroom layouts without starting from a completely custom design.

7. A Simple Pre-Order Checklist
Before ordering a double vanity after removing a tub, confirm:
Plumbing
- New drain locations are confirmed
- Hot and cold water lines are planned
- Shutoff valves will not interfere with the cabinet
- Plumbing fits the sink configuration
- Drawer clearance has been checked
Electrical
- GFCI outlet locations are confirmed
- Vanity lighting is planned
- Mirror or medicine cabinet power is planned
- Electrical components will not conflict with the vanity
Wall and Floor
- Wall is suitable for the selected vanity
- Stud locations are confirmed for wall-mounted units
- Finished floor height is known
- Wall and floor are sufficiently level
Vanity
- 60", 72", 90", or another size has been selected based on actual measurements
- Single or double sink configuration is confirmed
- Countertop space is sufficient
- Sink and faucet configuration is compatible
- Drawer storage works with the plumbing
Layout
- Shower and toilet clearance is sufficient
- Doors and drawers can open fully
- Mirrors align with the sink positions
- Lighting works for both users
- Daily storage needs are covered

Final Takeaway
Removing an unused tub can create an excellent opportunity to improve a primary bathroom. But the next step should not be choosing a vanity from a catalog.
Check the infrastructure first.
Confirm the plumbing, electrical locations, wall support, finished floor height, available clearance, and how two people will actually use the vanity. Then choose the size and configuration that fits those conditions.
A 60" double vanity may work in a compact space. A 72" model can provide more breathing room, while a 90" vanity may make sense in a larger primary bathroom. And when the space cannot comfortably support two sinks, a single large sink with more usable counter space may be the better layout.
With the right planning, removing the tub can become more than a simple fixture replacement—it can turn unused floor area into a more functional vanity zone.